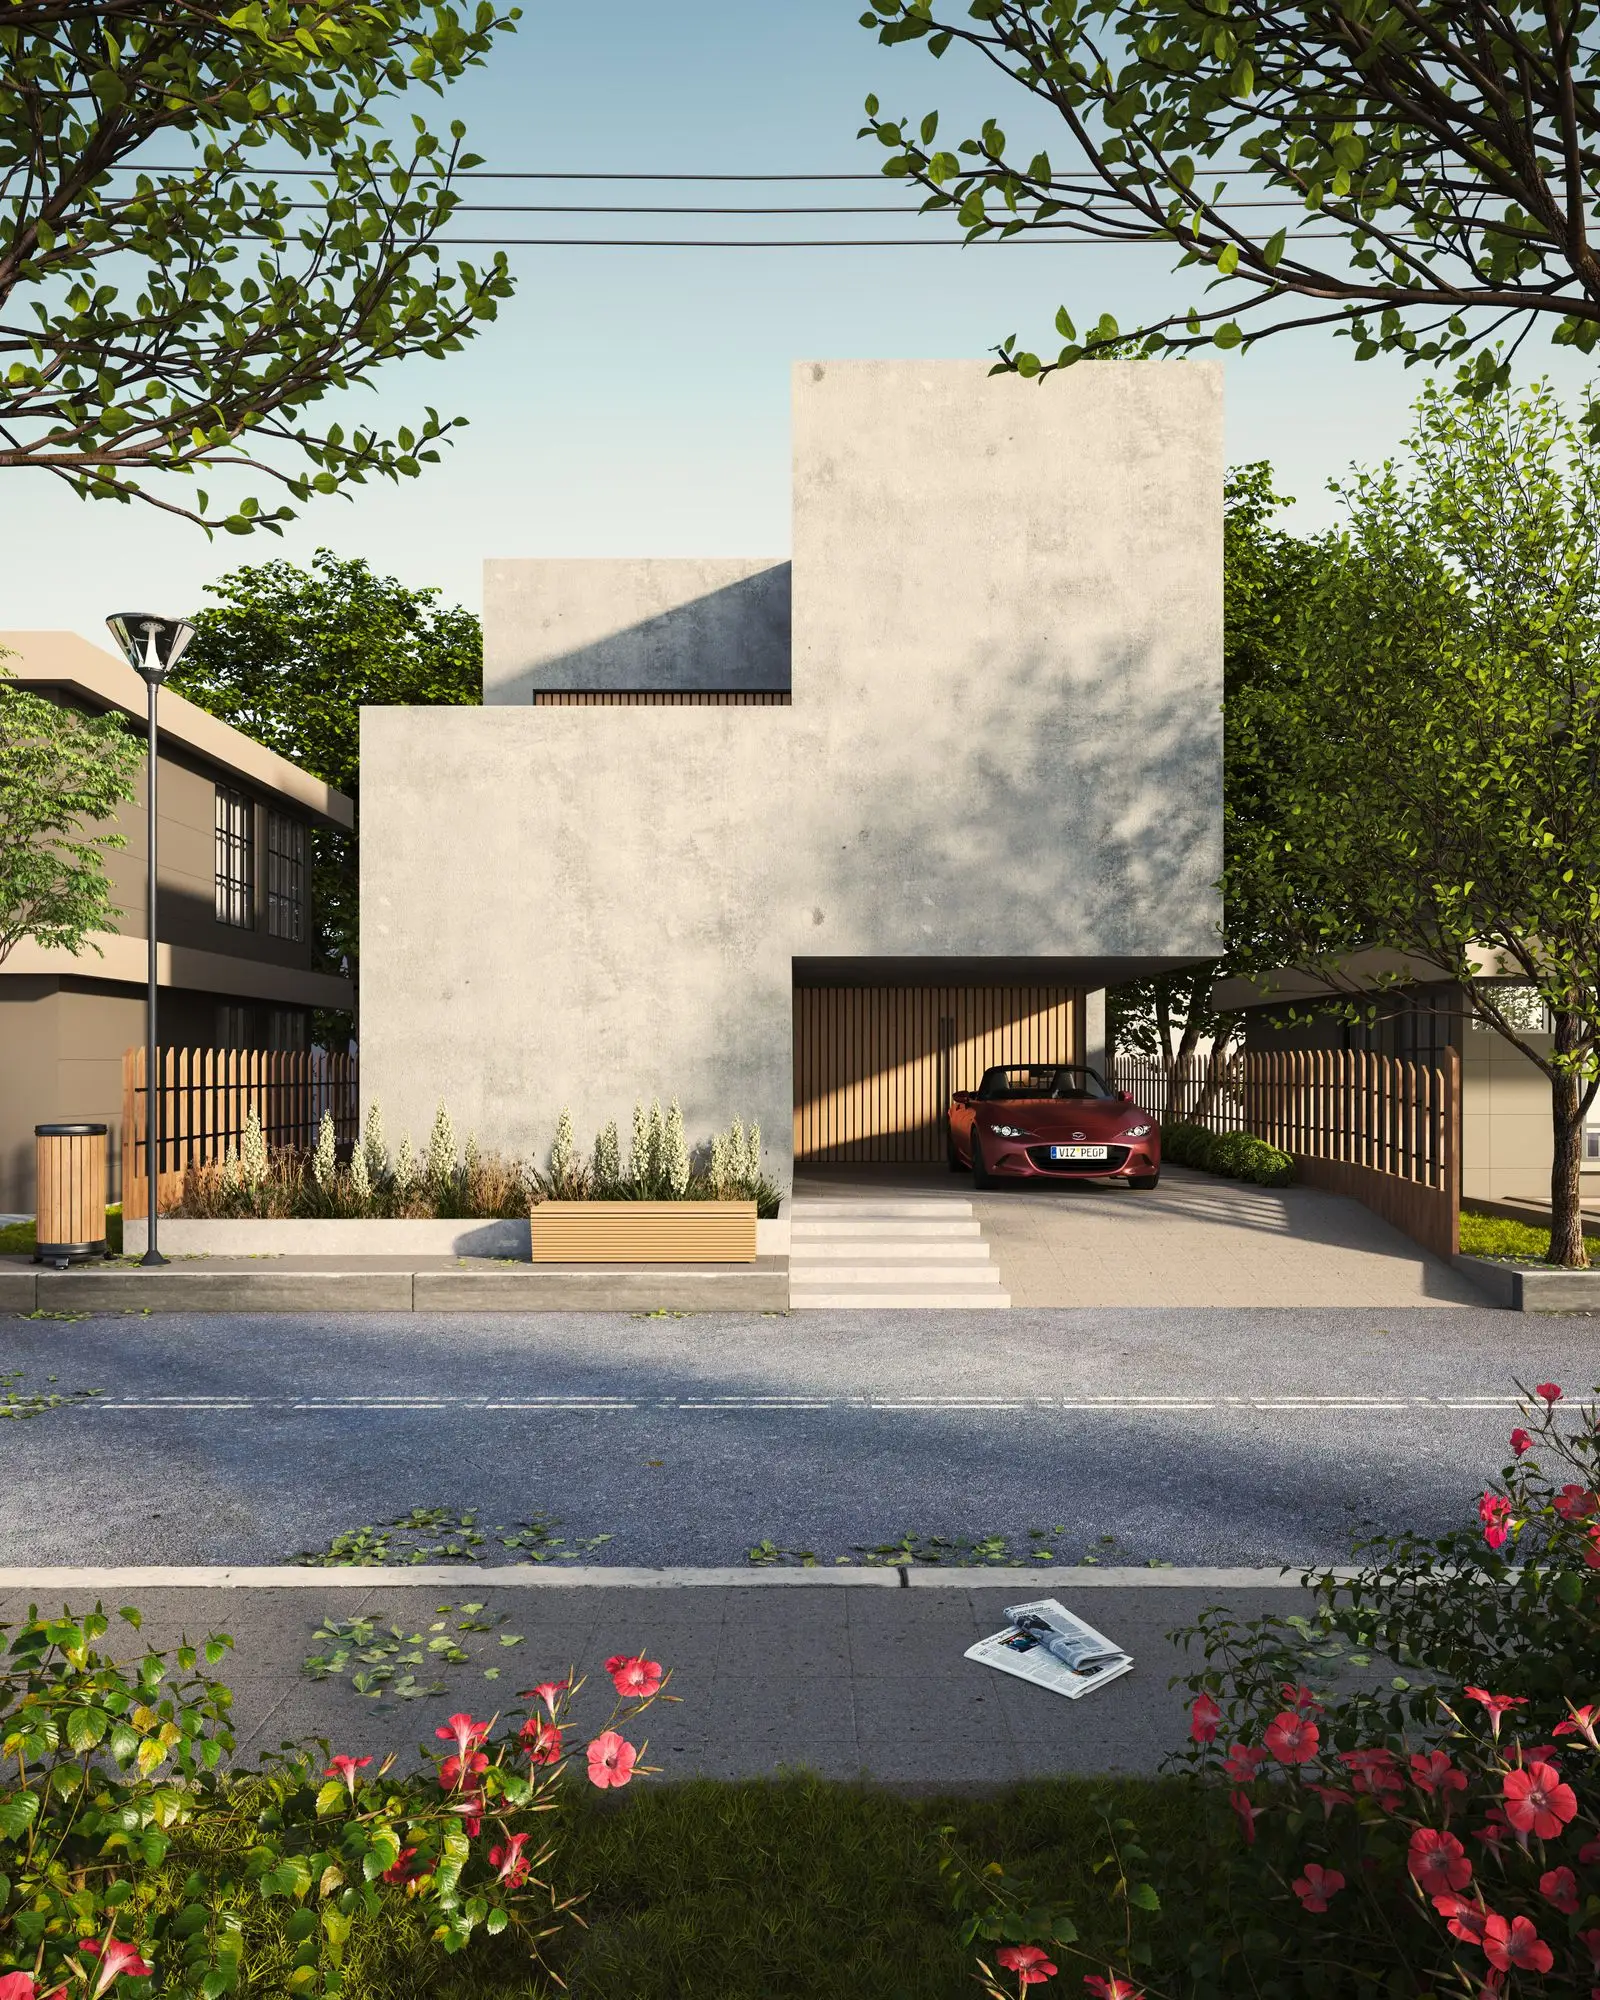
 Delivered
Casa Patio
- Type
- Residential
- Location
- Valle Alto
- Area
- 240 m²
- Handover
- 2026
Architecture & construction
We design and build homes and spaces around one simple idea: the build should be as clear as the plan.
01 Projects
Delivered  Under construction
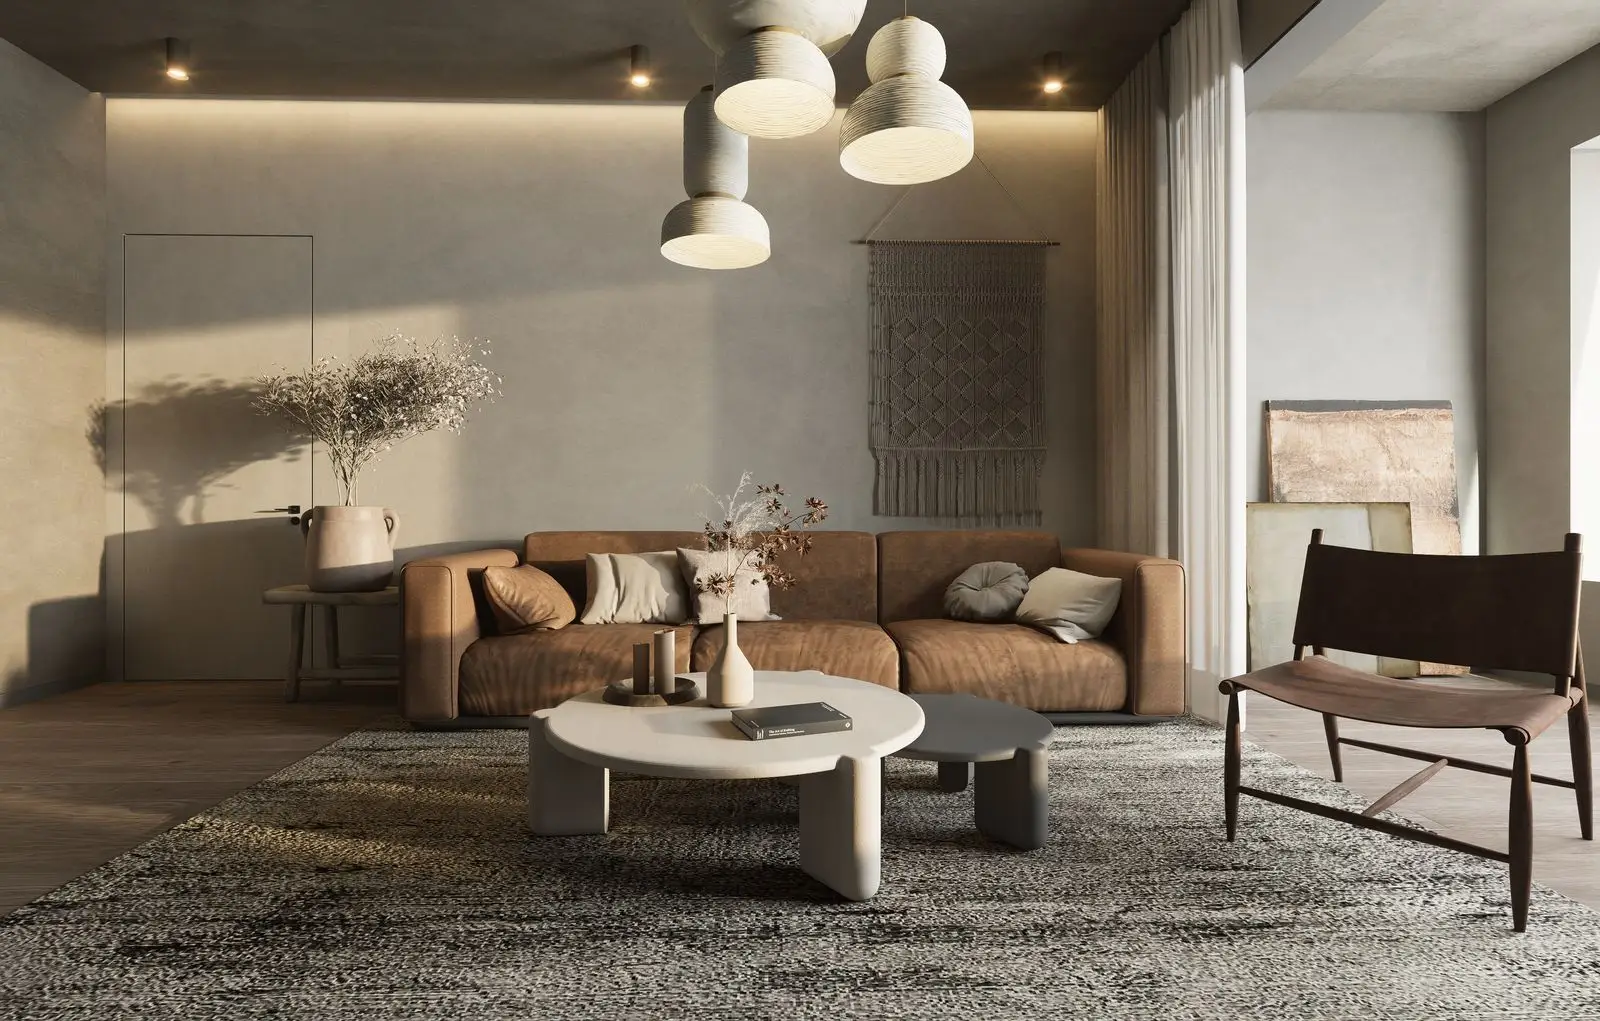 Finishes
02 Process
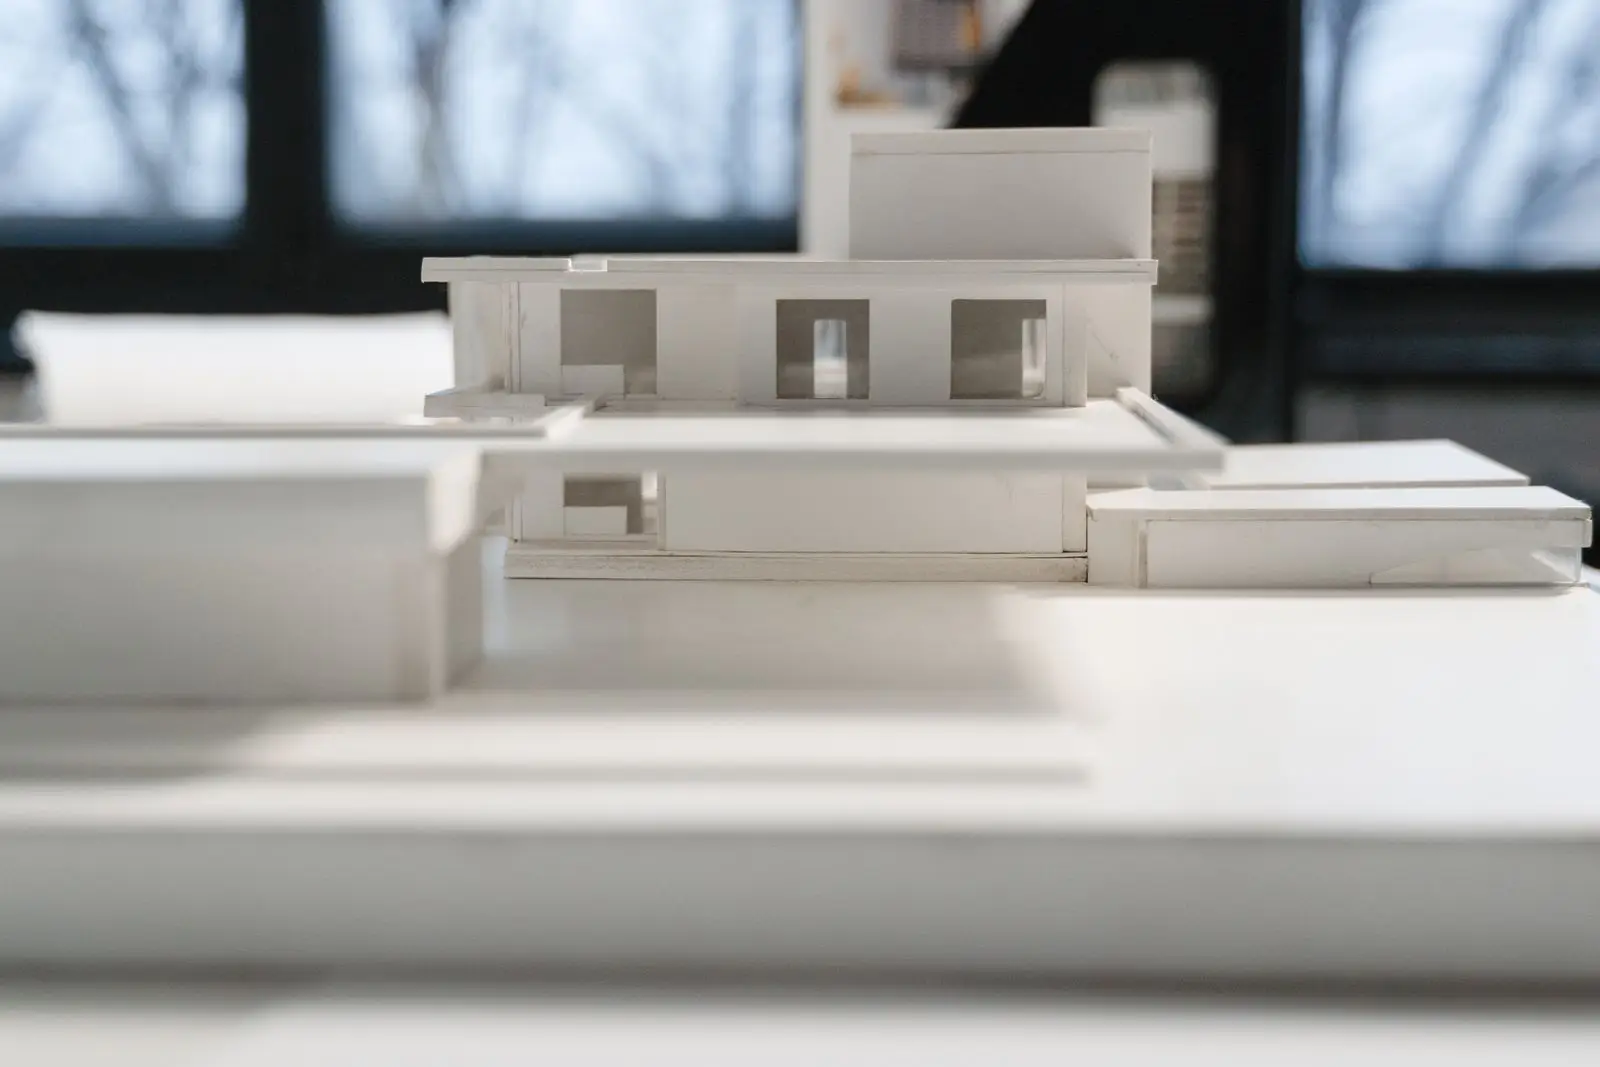
01 / 06
We listen, draw and file. You leave with an approved project and a fixed budget.
Typical duration 6–10 weeks
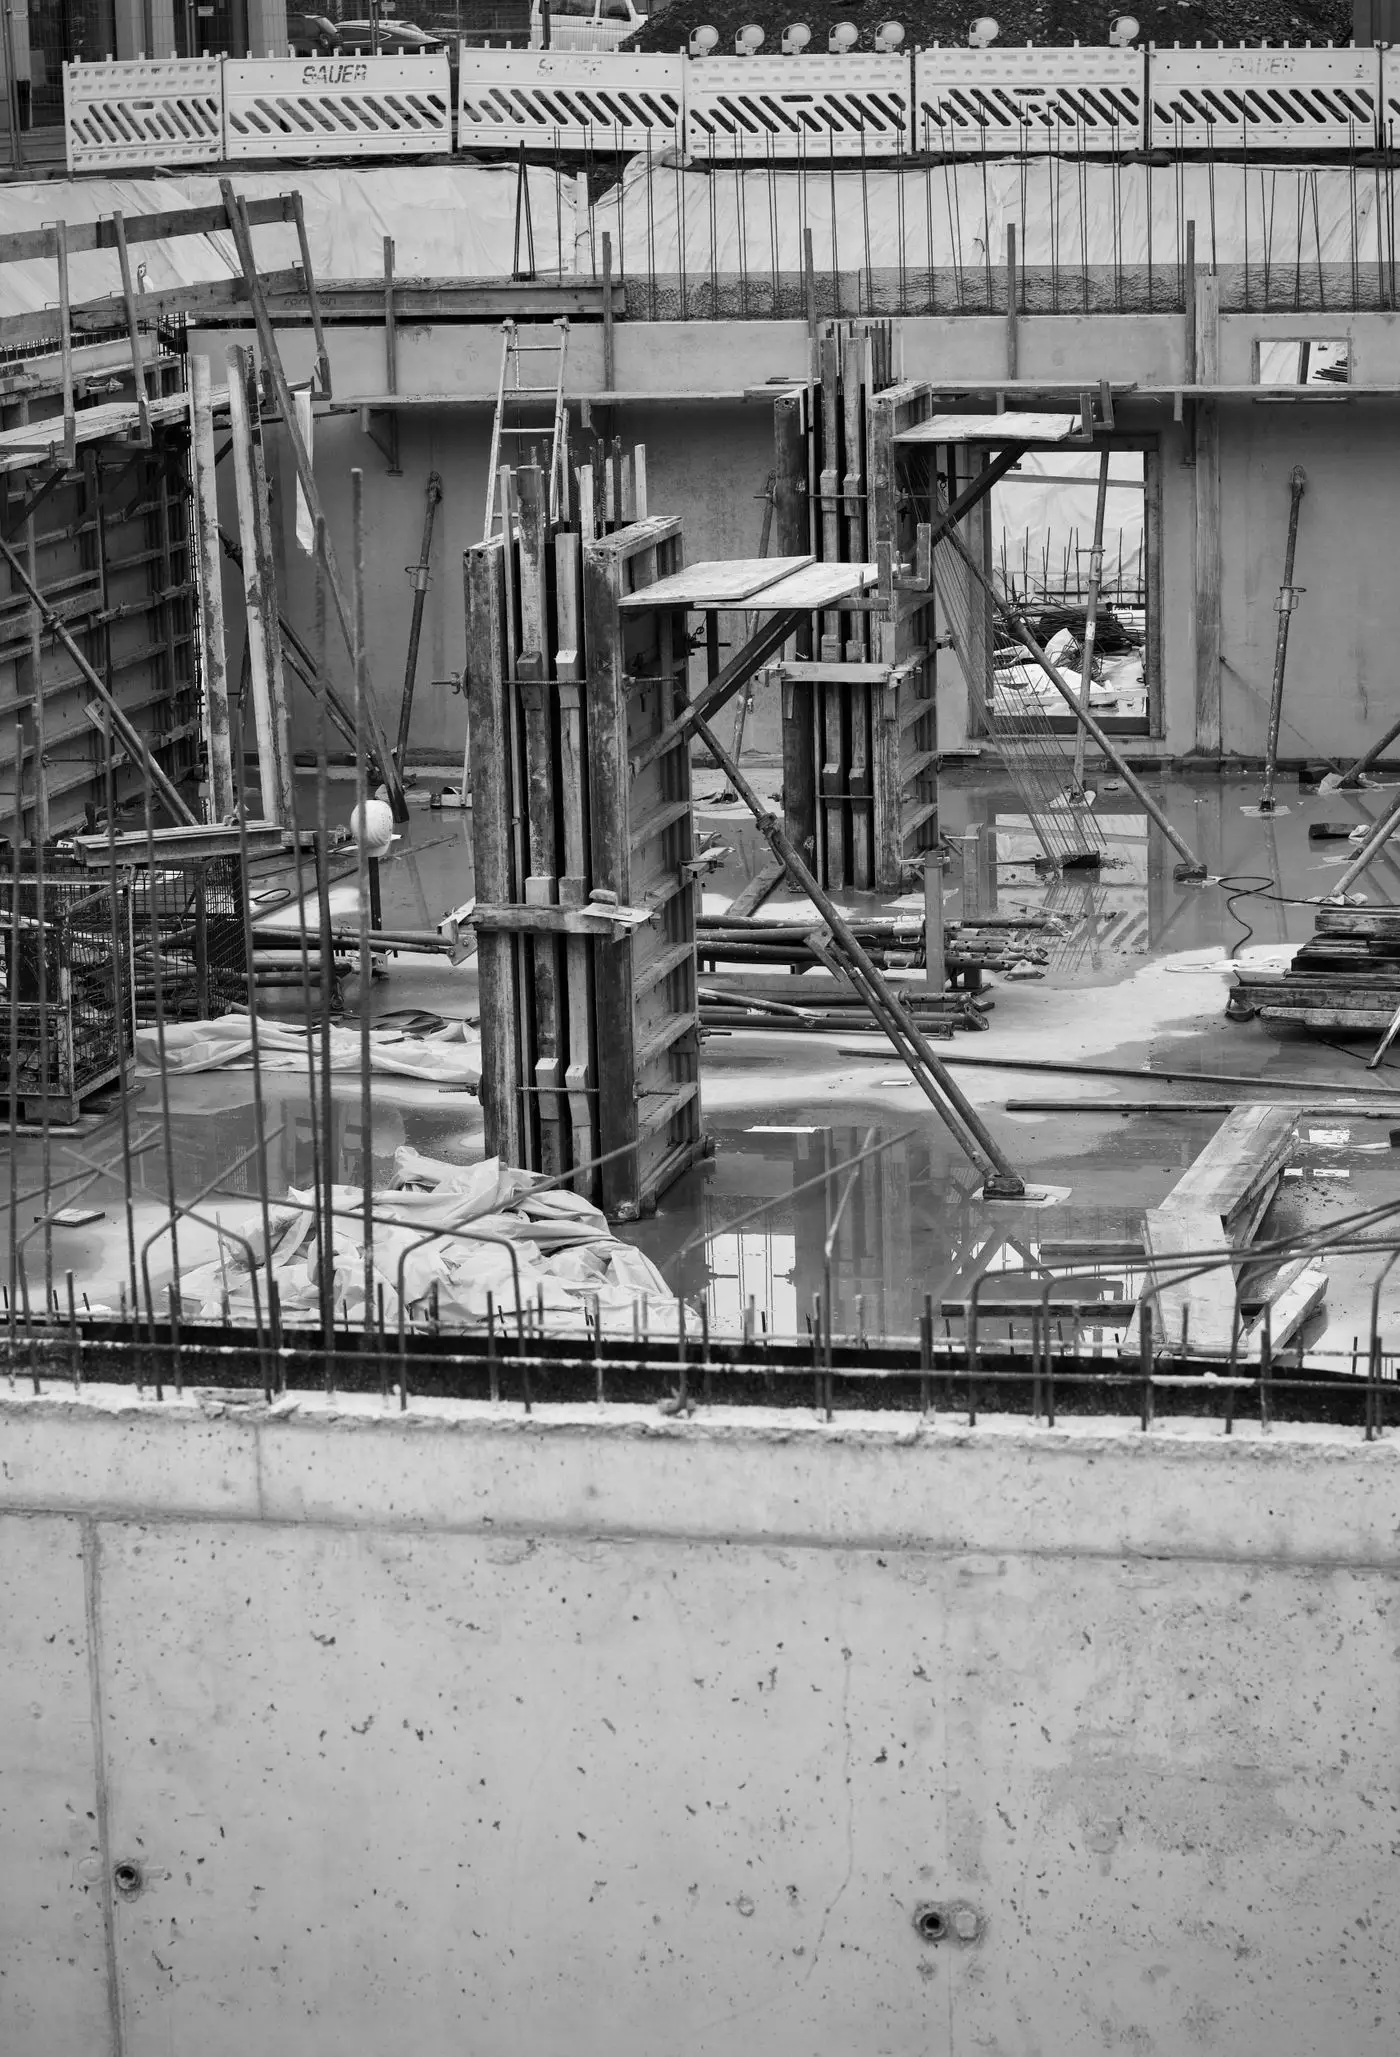
02 / 06
Layout, excavation and rebar. The base of everything, checked by our structural engineer.
Typical duration 3–5 weeks
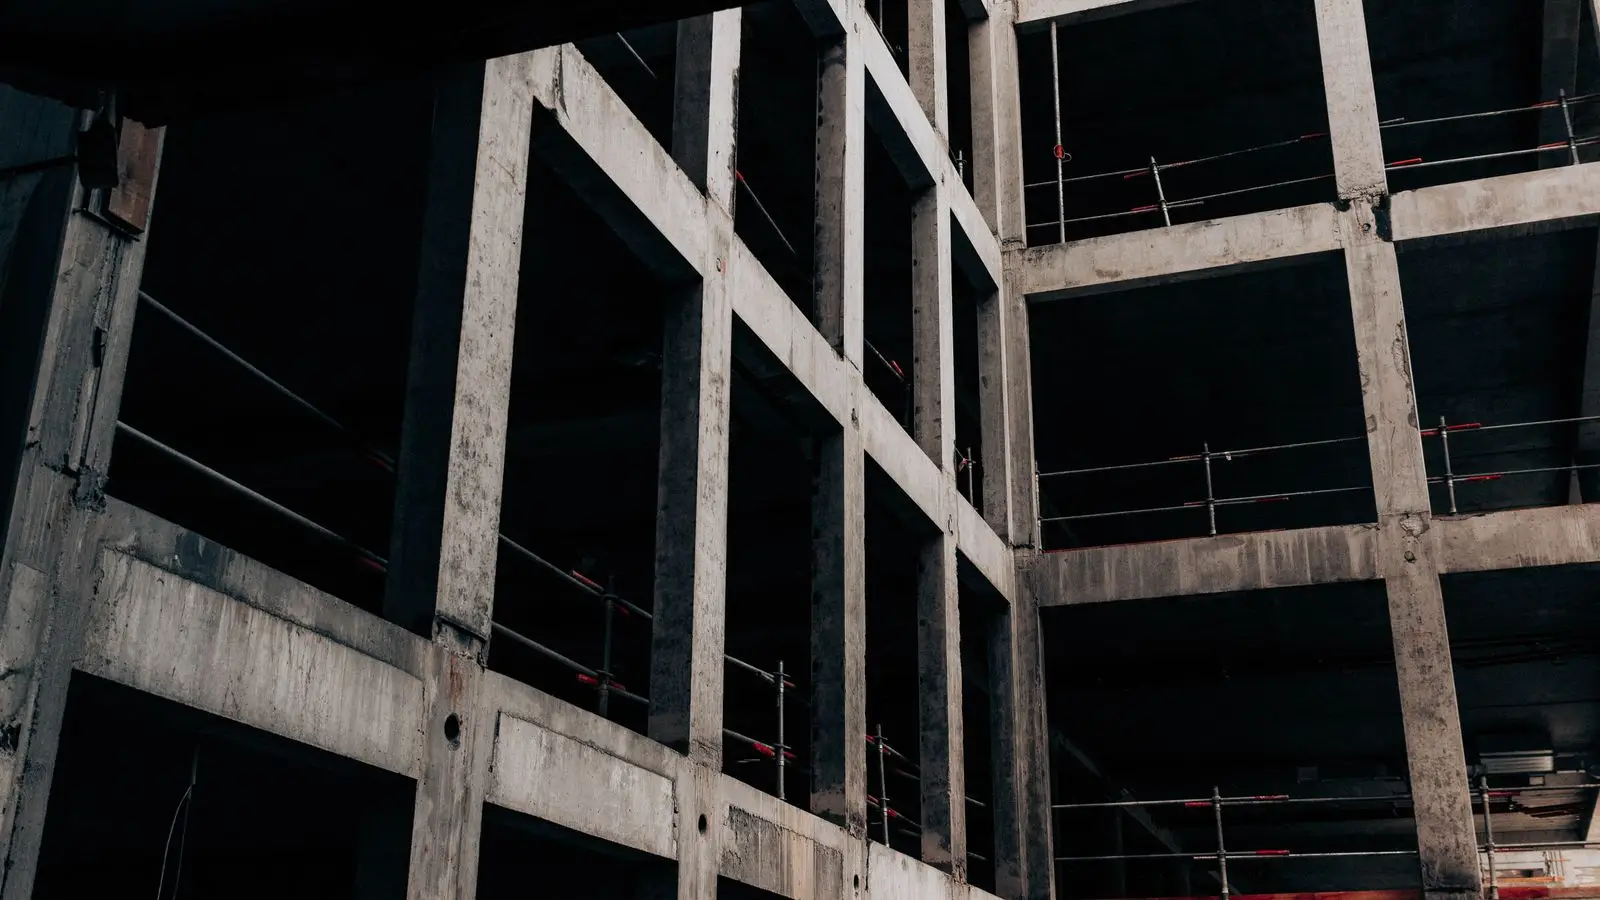
03 / 06
Columns, slabs and load-bearing walls. Every pour is documented with photos for the client.
Typical duration 6–10 weeks
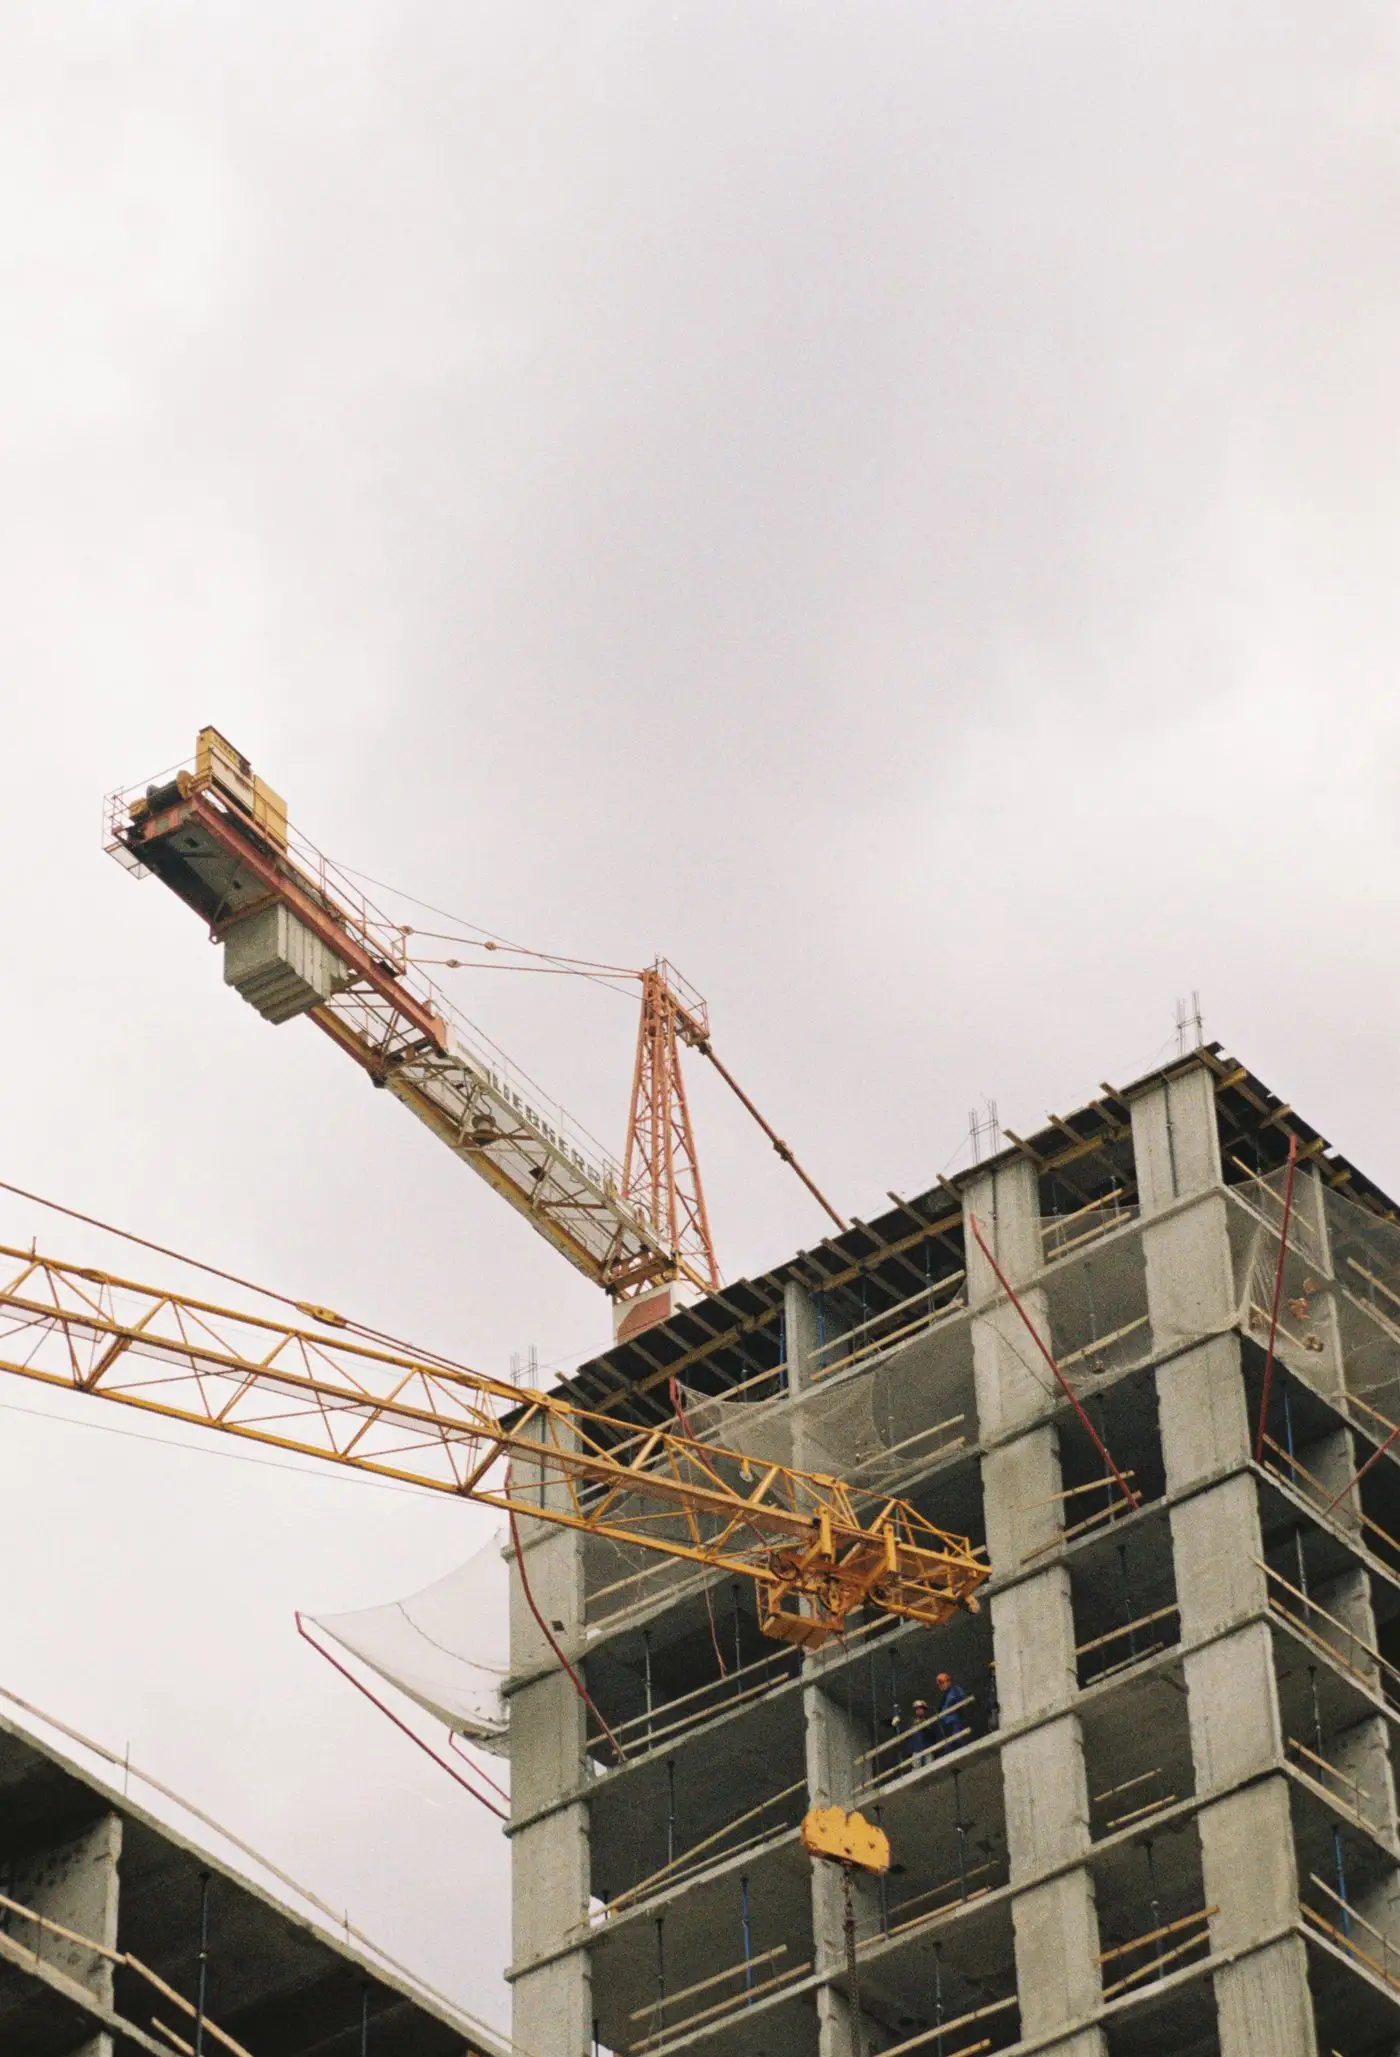
04 / 06
Facades, windows and waterproofing. The house starts to show its face.
Typical duration 4–6 weeks
05 / 06
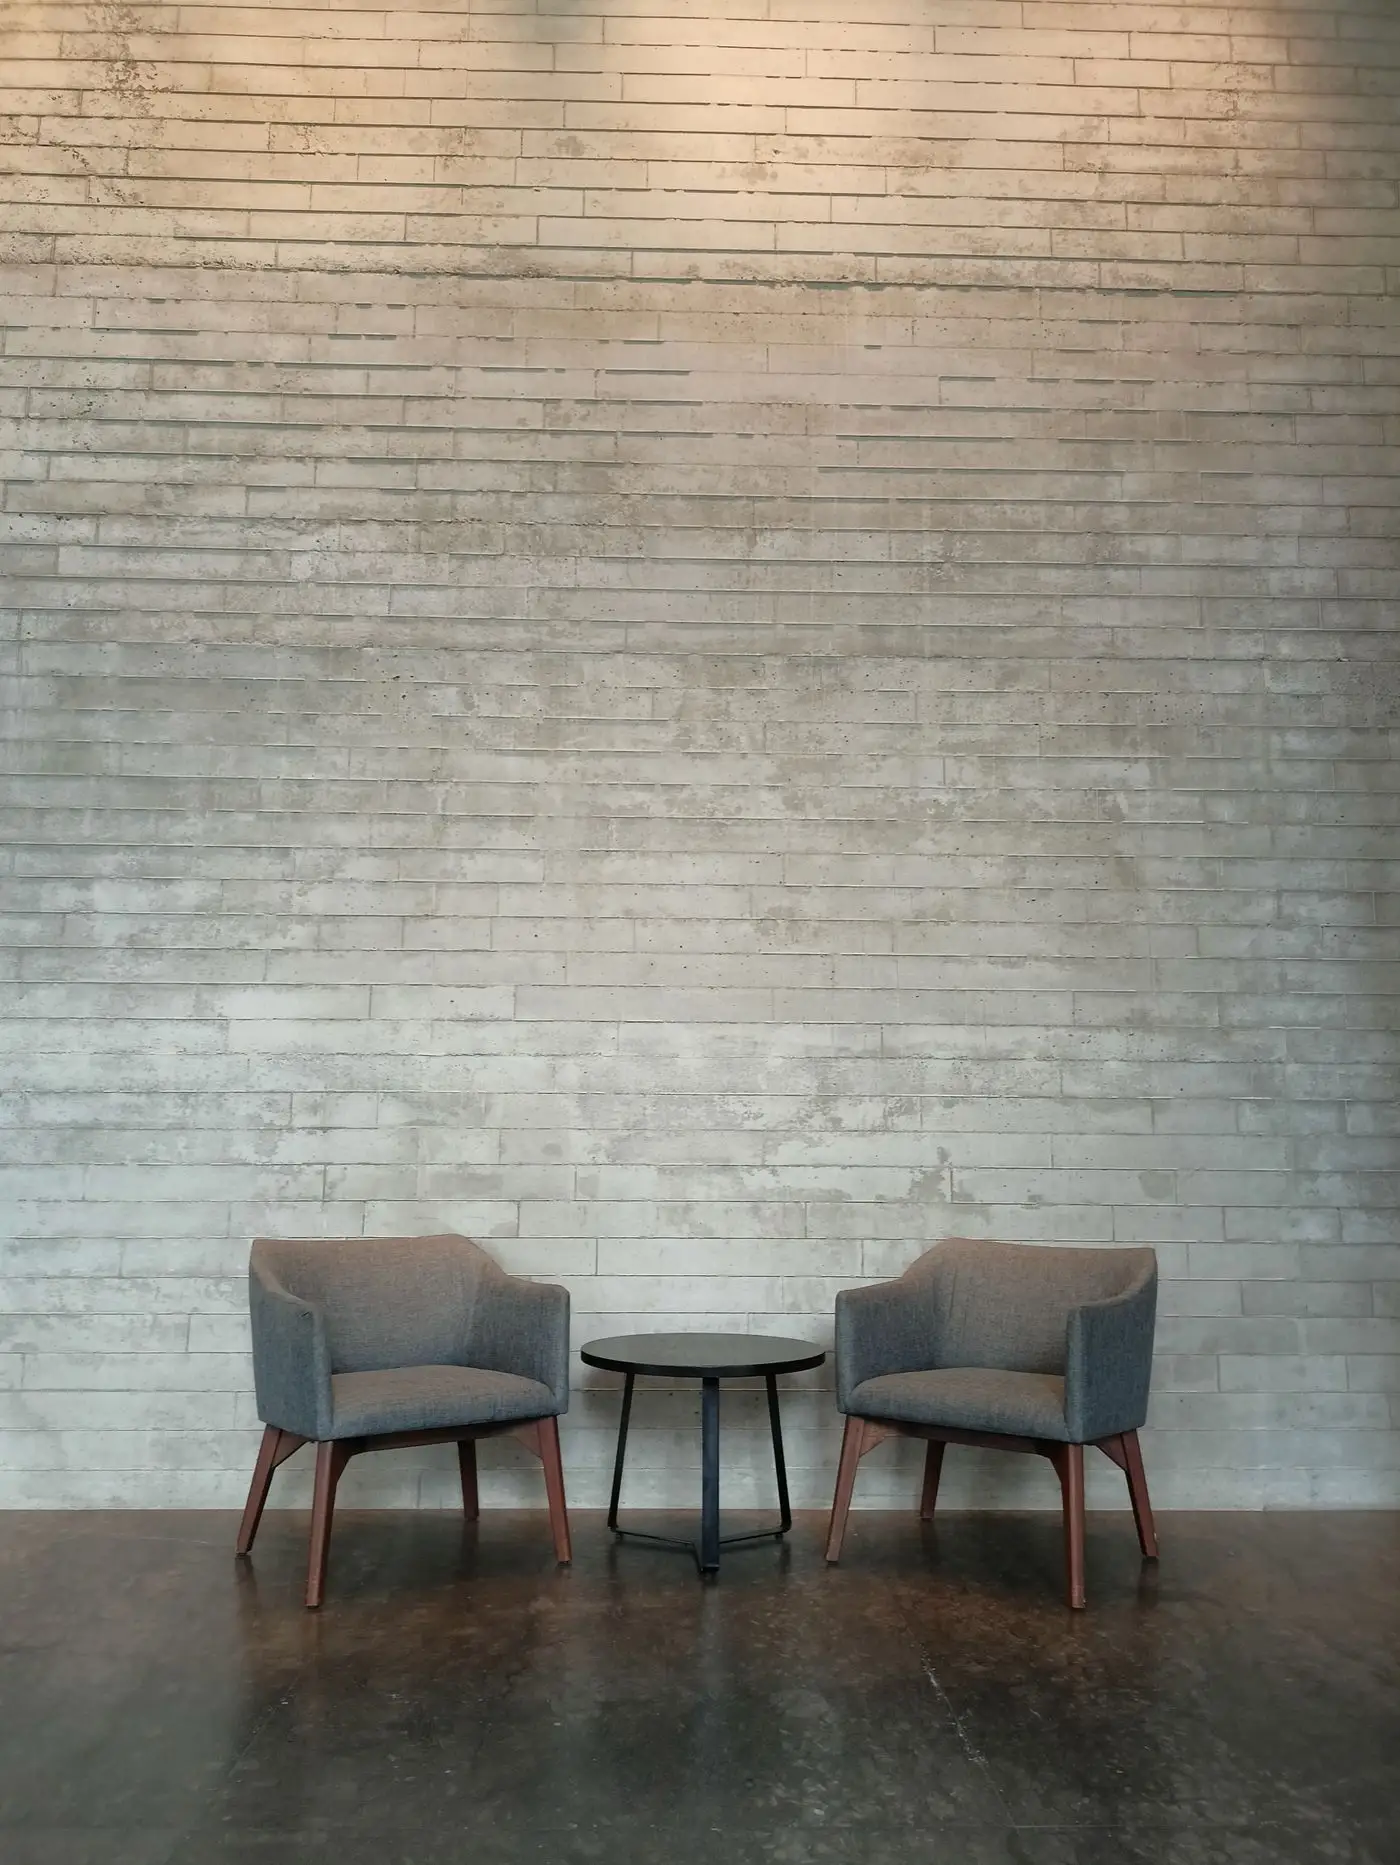
Floors, joinery and lighting. This is where each space finds its feel.
Typical duration 5–8 weeks
06 / 06
A final walkthrough with you, manuals and warranty. And the keys.
Typical duration 1 week
03 Estimate
A first figure in seconds. We refine it with you at the studio, with no commitment.
04 Team

Principal architect
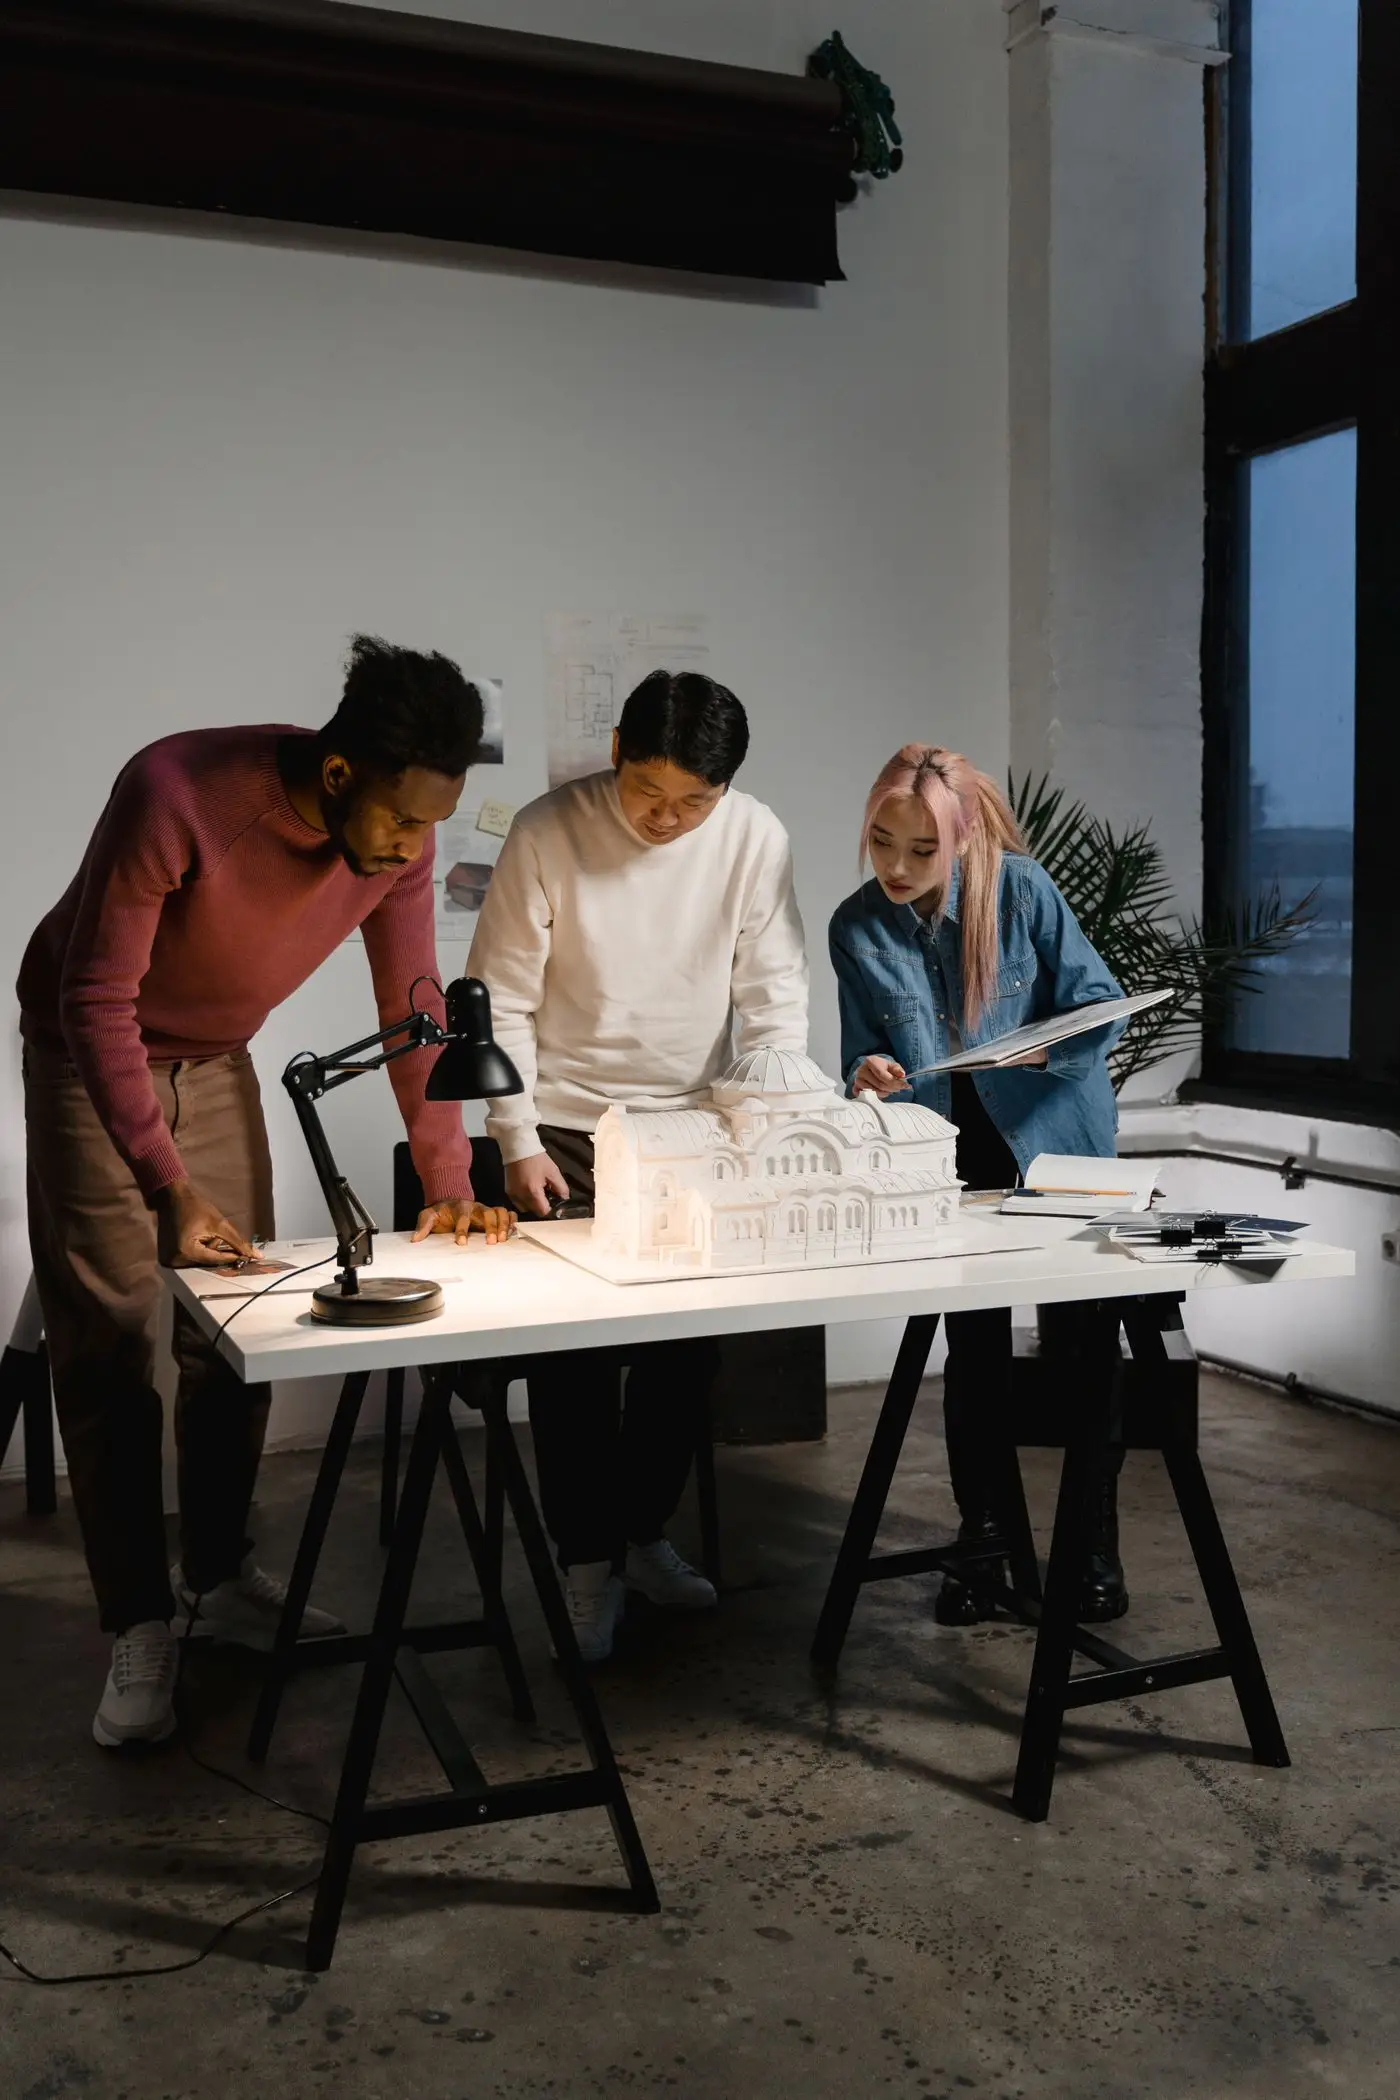
Leads the design of every project, from the first sketch to the last detail.

Site manager
Coordinates crews, timing and quality on site. Nothing gets poured without Valeria’s sign-off.

Structural engineer
Thirty years calculating what you never see — and what holds everything up.
05 Details
06 Studio
■ Fictional address and contact — part of the demo
07 Client portal
This is how our clients follow their home: every stage, every photo and what comes next.
Hi, Ortega family
Casa Alameda · Valle Alto · Week 18 of 40
Overall progress
45%
What’s next
Stages
Mar — May · 100%
Construction drawings and permit approved.
Jun — Jul · 100%
Footings and grade beams poured and inspected.
Aug — Nov · 70%
Second-floor columns finished; the roof slab comes next.
Nov — Dec · 0%
Exposed concrete facade and black aluminium windows.
Jan — Feb · 0%
Oak floors, custom kitchen and warm lighting.
Mar · 0%
Final walkthrough, manuals and keys.
Latest updates
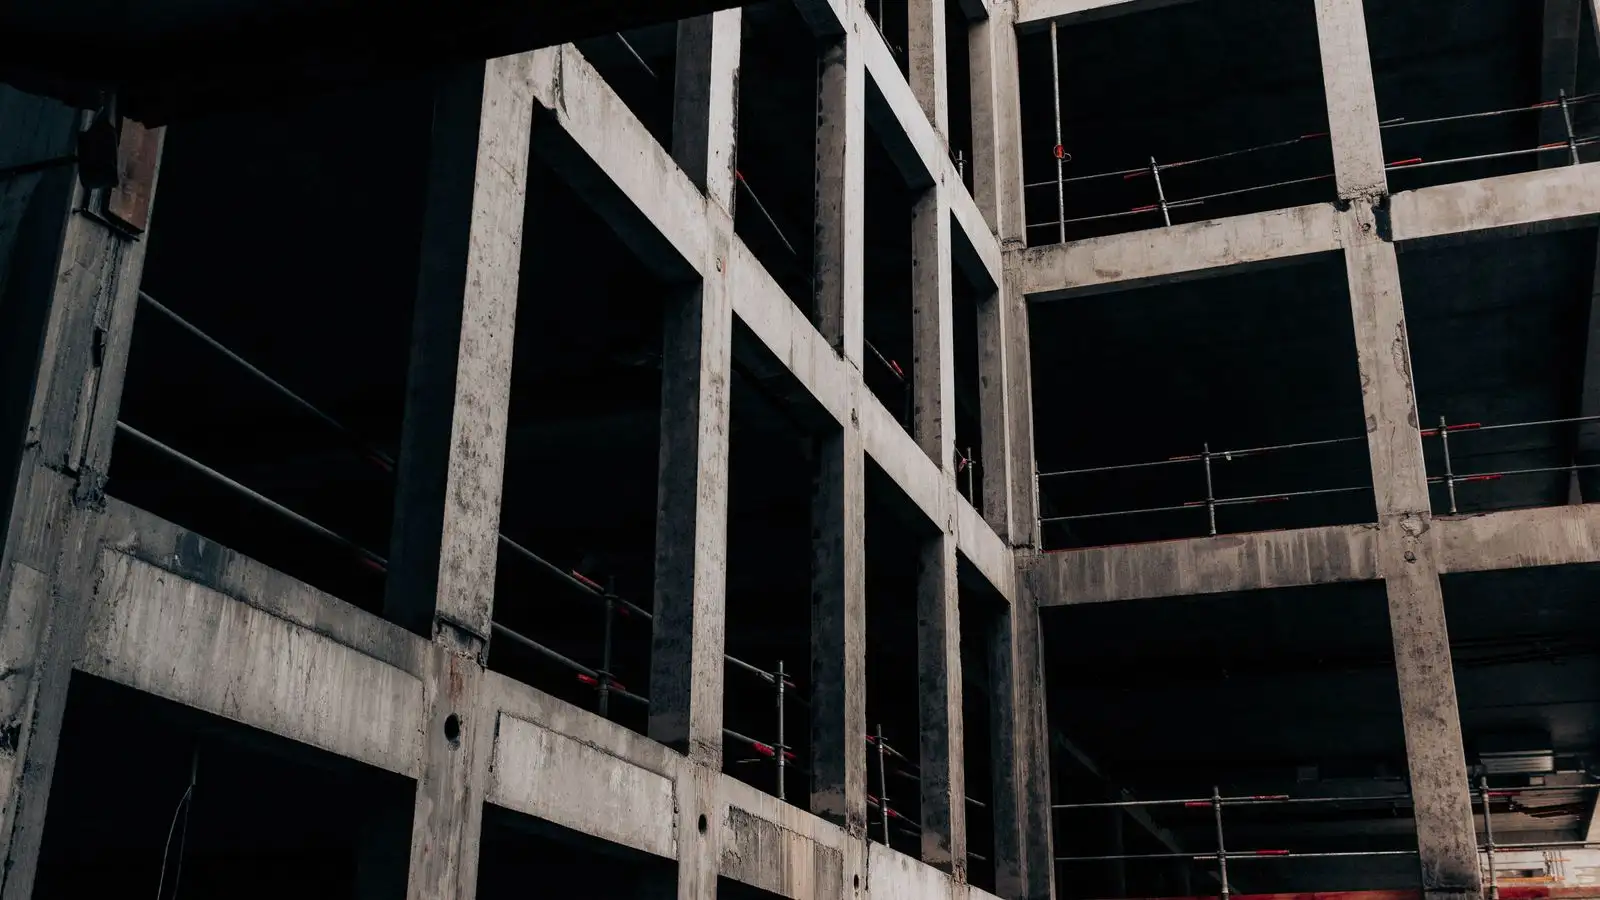
Week 18
Second-floor columns finished and inspected.
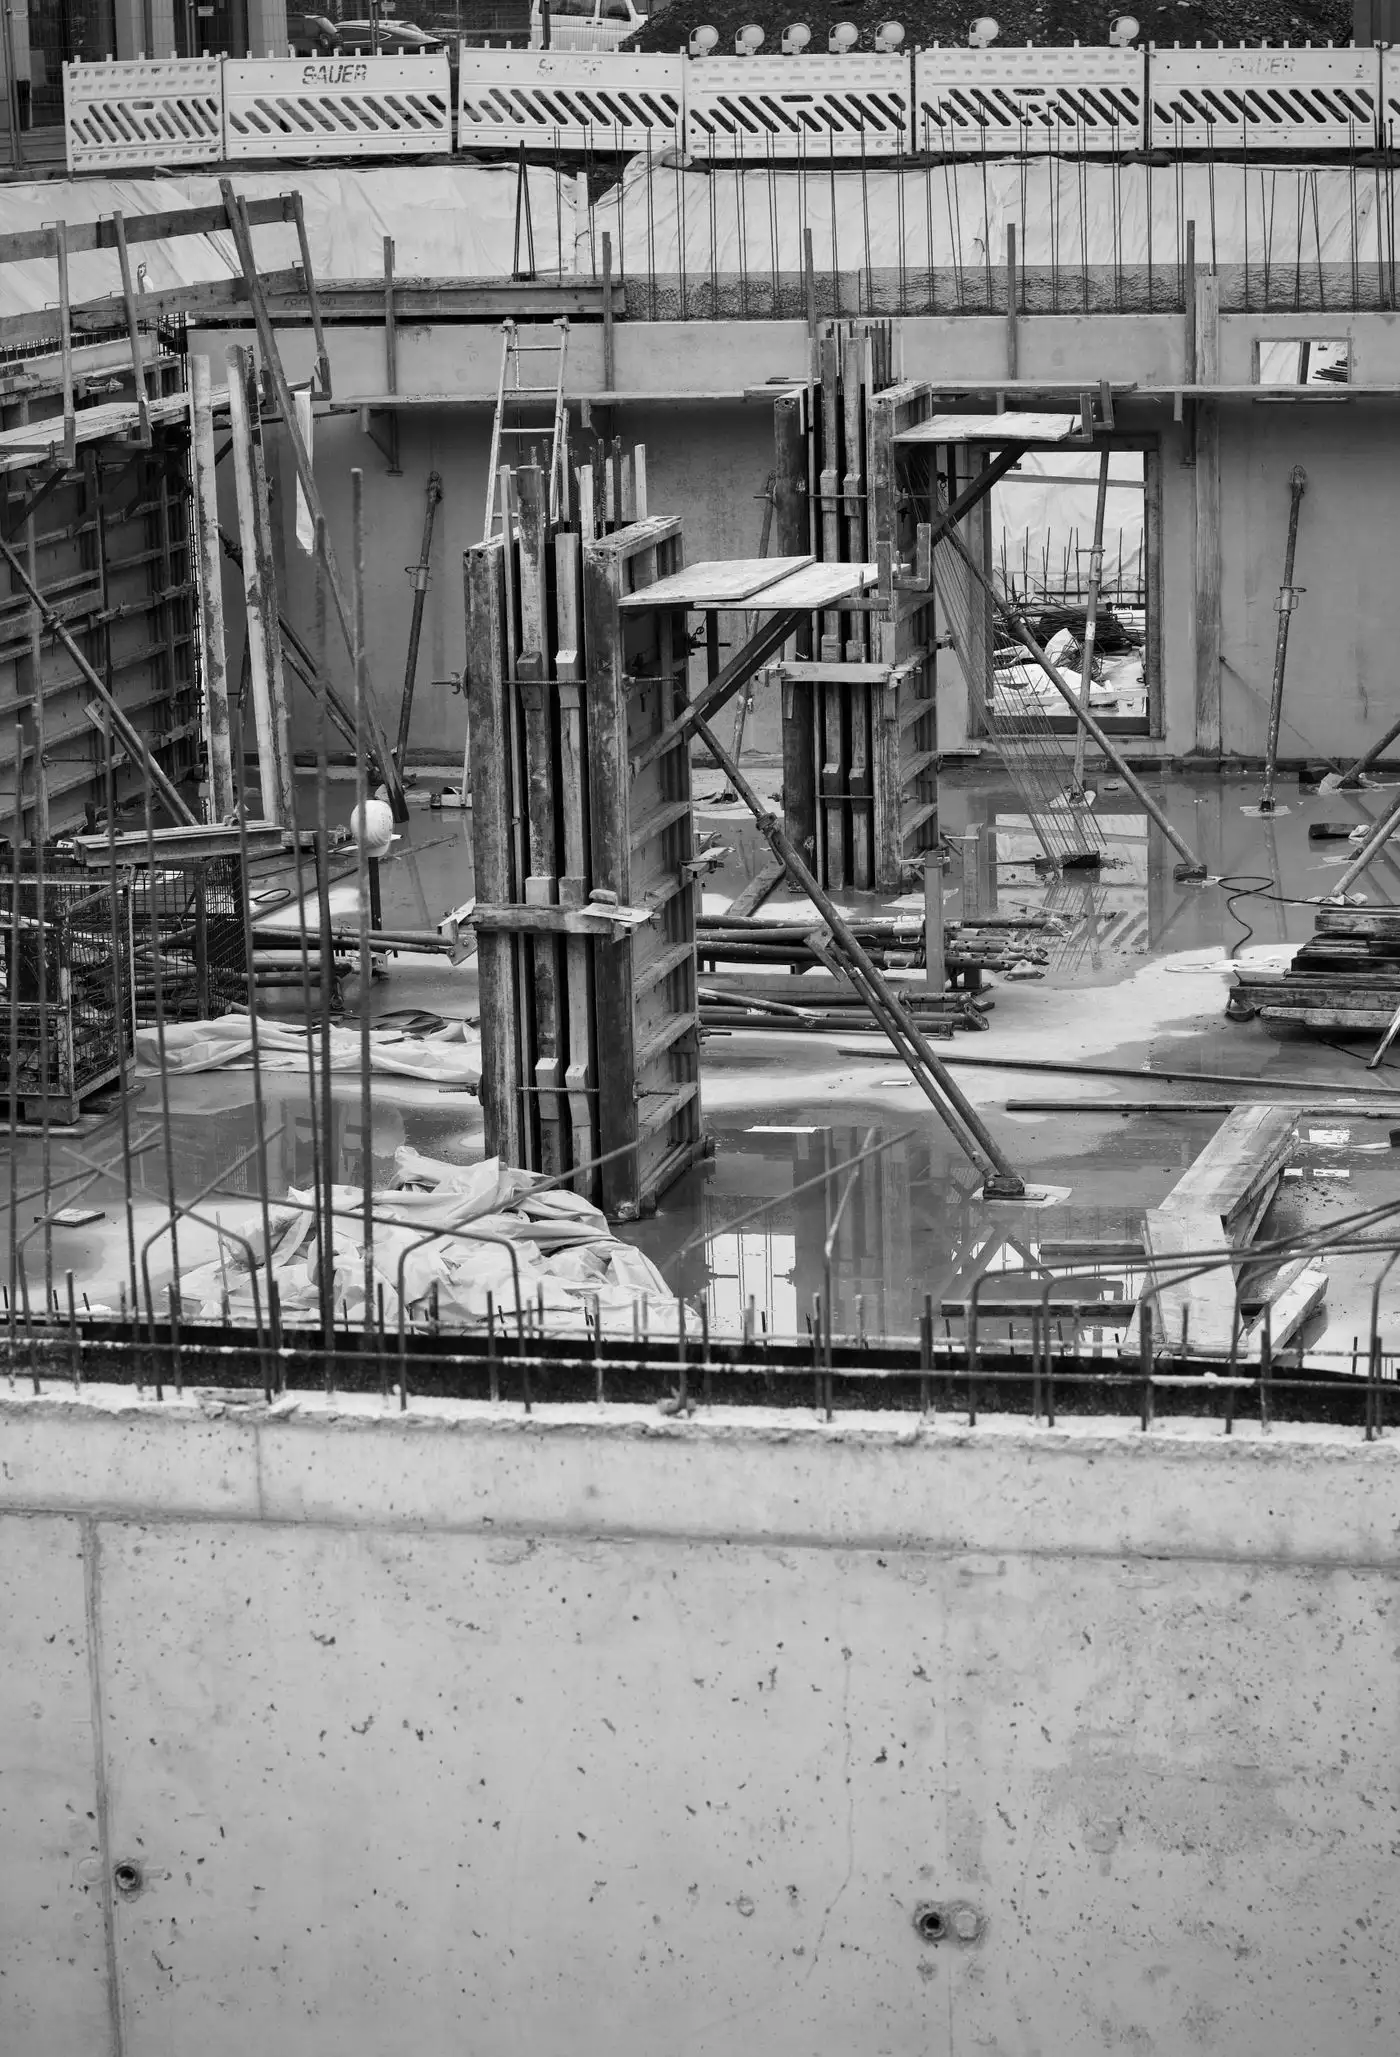
Week 17
Structural review approved with no remarks.
Documents
In the demo, documents don’t download.
Payment plan
Contract total $230,000
In the demo, the statement doesn’t download.
| Down payment | Mar 3 | $42,000 | Paid |
|---|---|---|---|
| Foundations | Jun 10 | $38,000 | Paid |
| Structure | Nov 15 | $56,000 | Due |
| Envelope | Dec 20 | $34,000 | Upcoming |
| Finishes | Feb 14 | $48,000 | Upcoming |
| Handover | Mar 30 | $12,000 | Upcoming |

Valeria Ríos
Site manager
Good morning! This week we start the formwork for the roof slab.
Mon 9:12I left the photos of the columns in the updates.
Mon 9:13Great, thanks! Can we look at the kitchen layout at the visit on the 7th?
Mon 10:40Of course. Kenji will bring the final drawings.
Mon 10:52Demo: messages stay on this page.
Team
 Kenji Sato Principal architect Valeria Ríos Site manager
 Ernesto Molina Structural engineer
What’s next